the studio
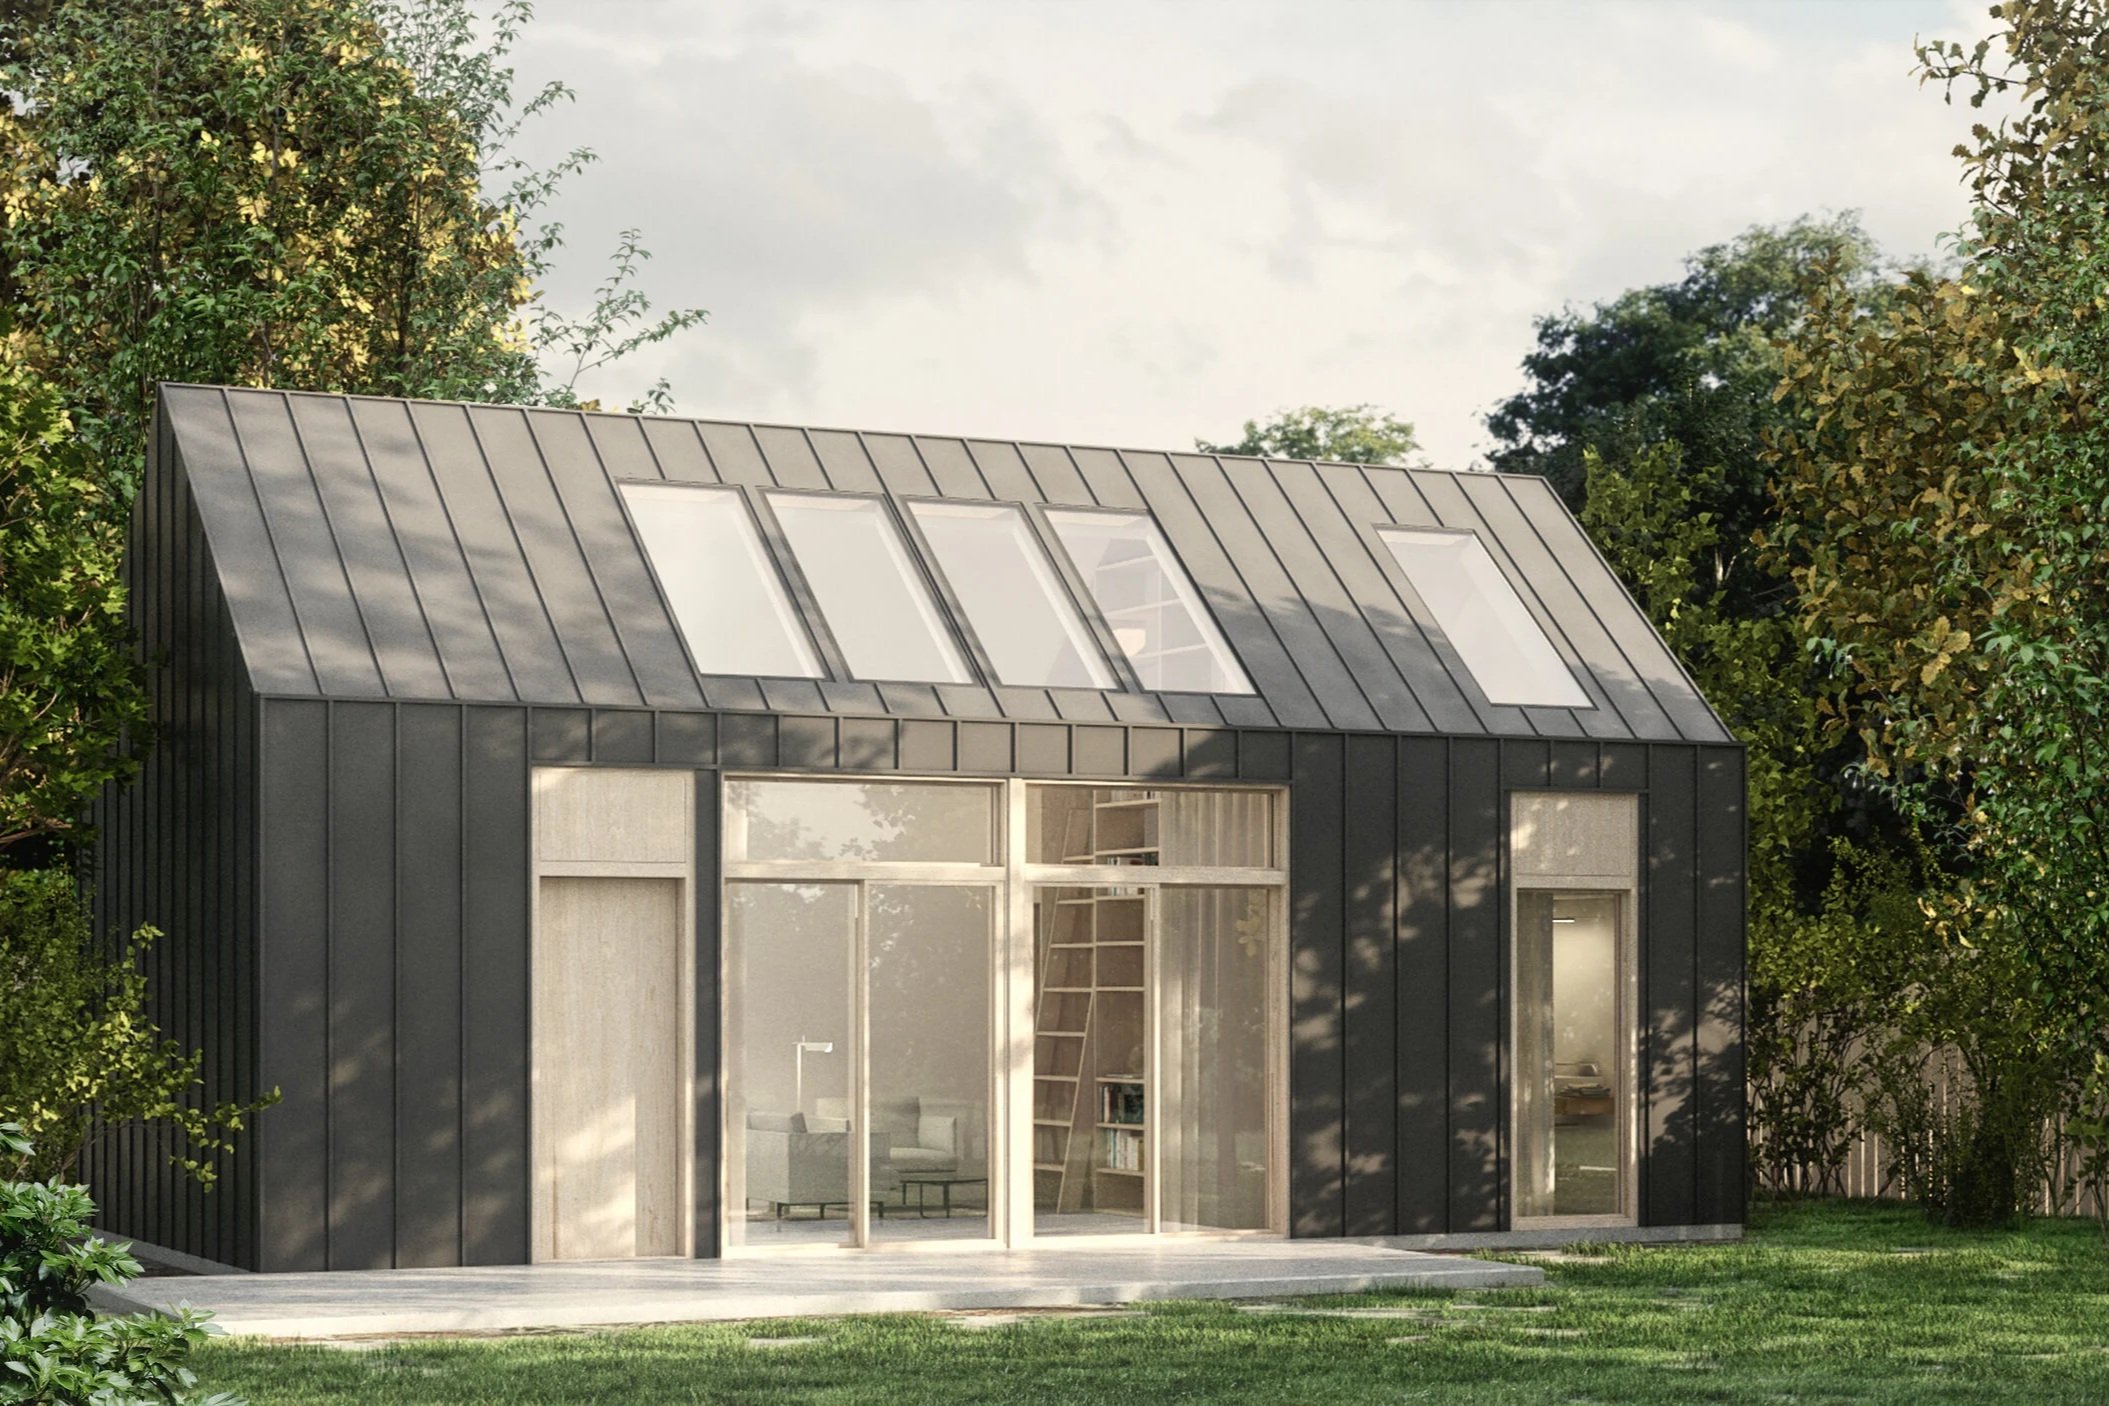
The studio is a minimal backyard cottage for renting to a couple or a single occupant, or for hosting overnight guests. It comes in two versions. Option 1 has a sleeping loft as its only bedroom. Option 2 extends the plan to add a bedroom on the ground floor, so the cottage has one bedroom downstairs and one in the loft.
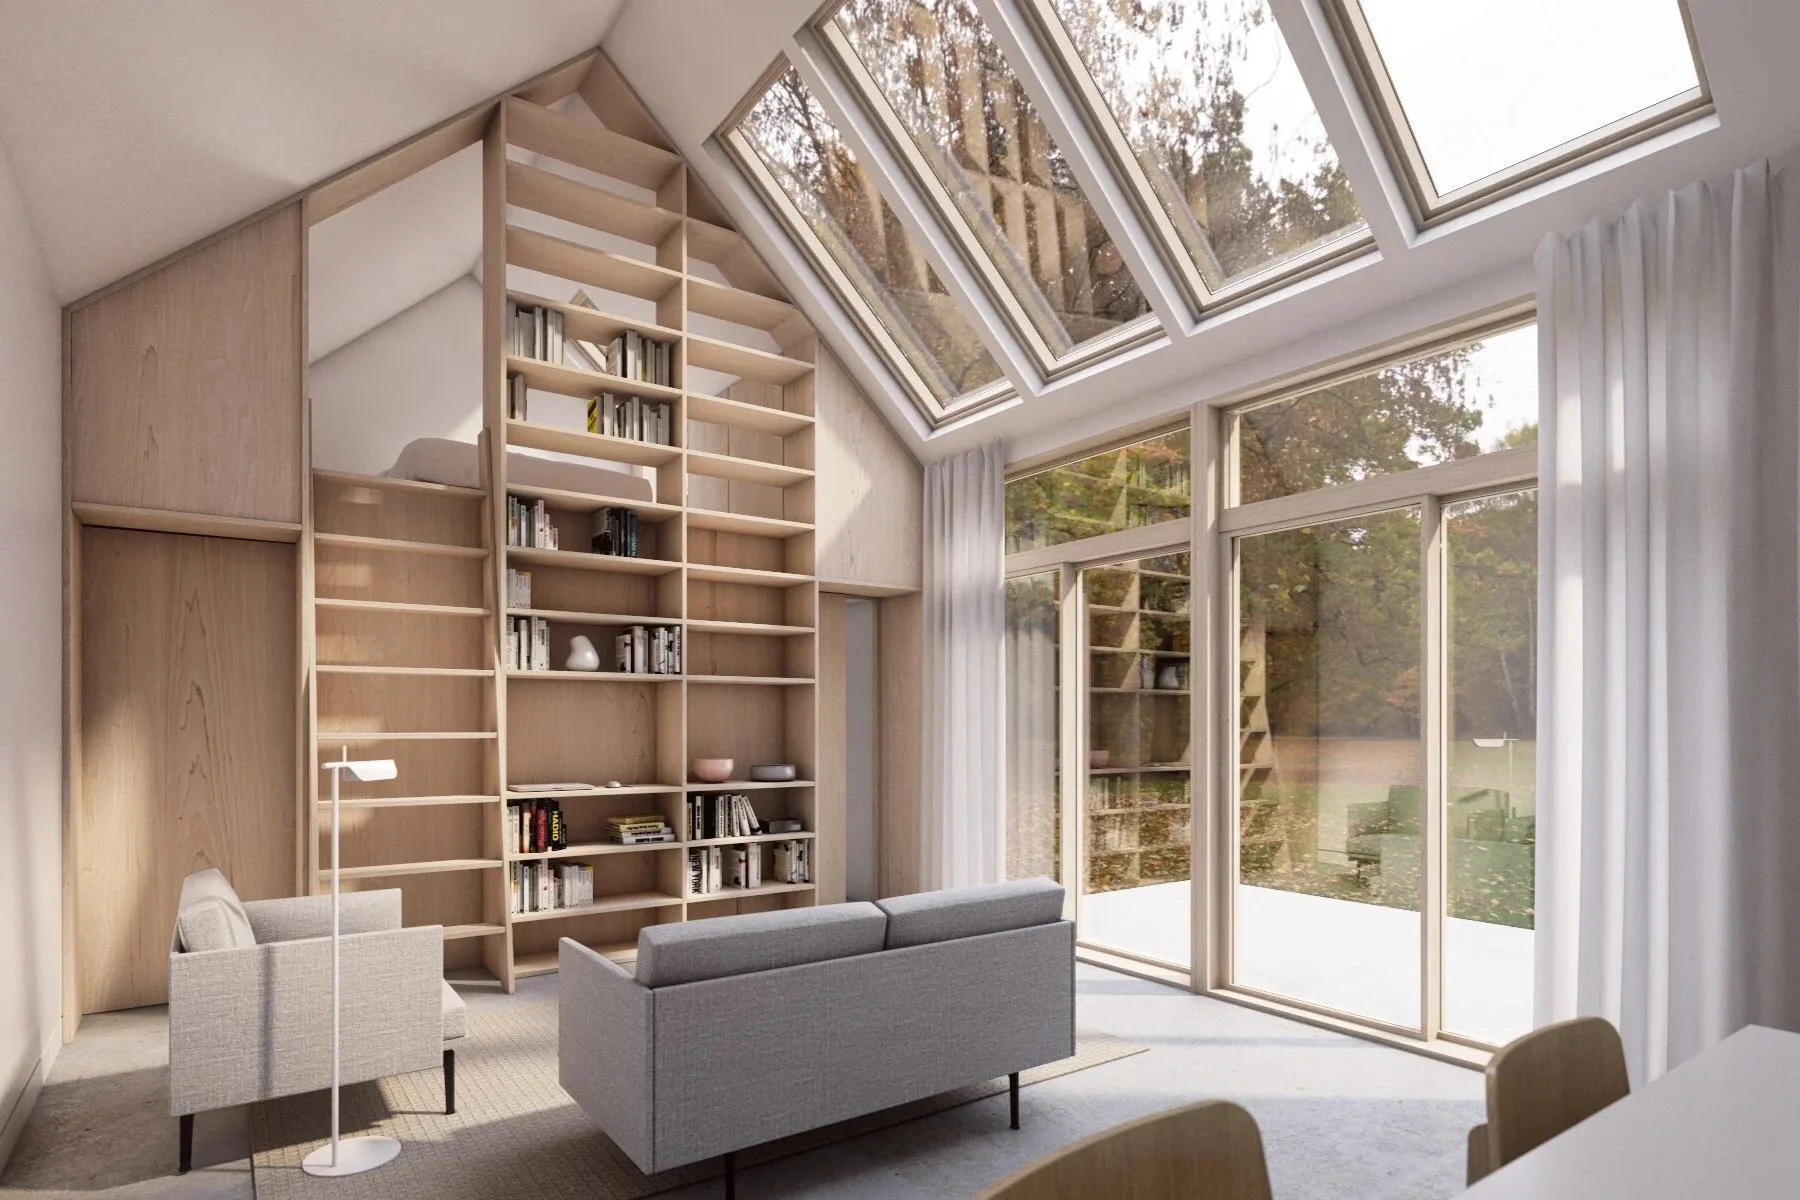
A large living space opens onto a deck. Skylights and large sliding glass doors keep this small studio bright and spacious.
The best-planned piece is the built-in storage wall. It runs from floor to ceiling and works on both levels: on the ground floor it is storage facing the living room, and on the loft level it is storage facing the sleeping loft. A ship’s ladder is built into it, so the same element that holds your things also takes you up to bed.
For smaller lots, the footprint can be reduced by shortening the living space, and the plan still works.


information
features
GFA: 433 SF (520 SF option 2), including loft
1 living/dining
1 loft bedroom or (option 2) 1 bedroom @ level 1 + loft bedroom
1 bath
lot
coverage area: 406 SF (504 SF option 2)
pitch height: 16’-0”
base height: 10’-0”
length: 29’-0” (36’-0” option 2)
width: 14’-0”