the loft
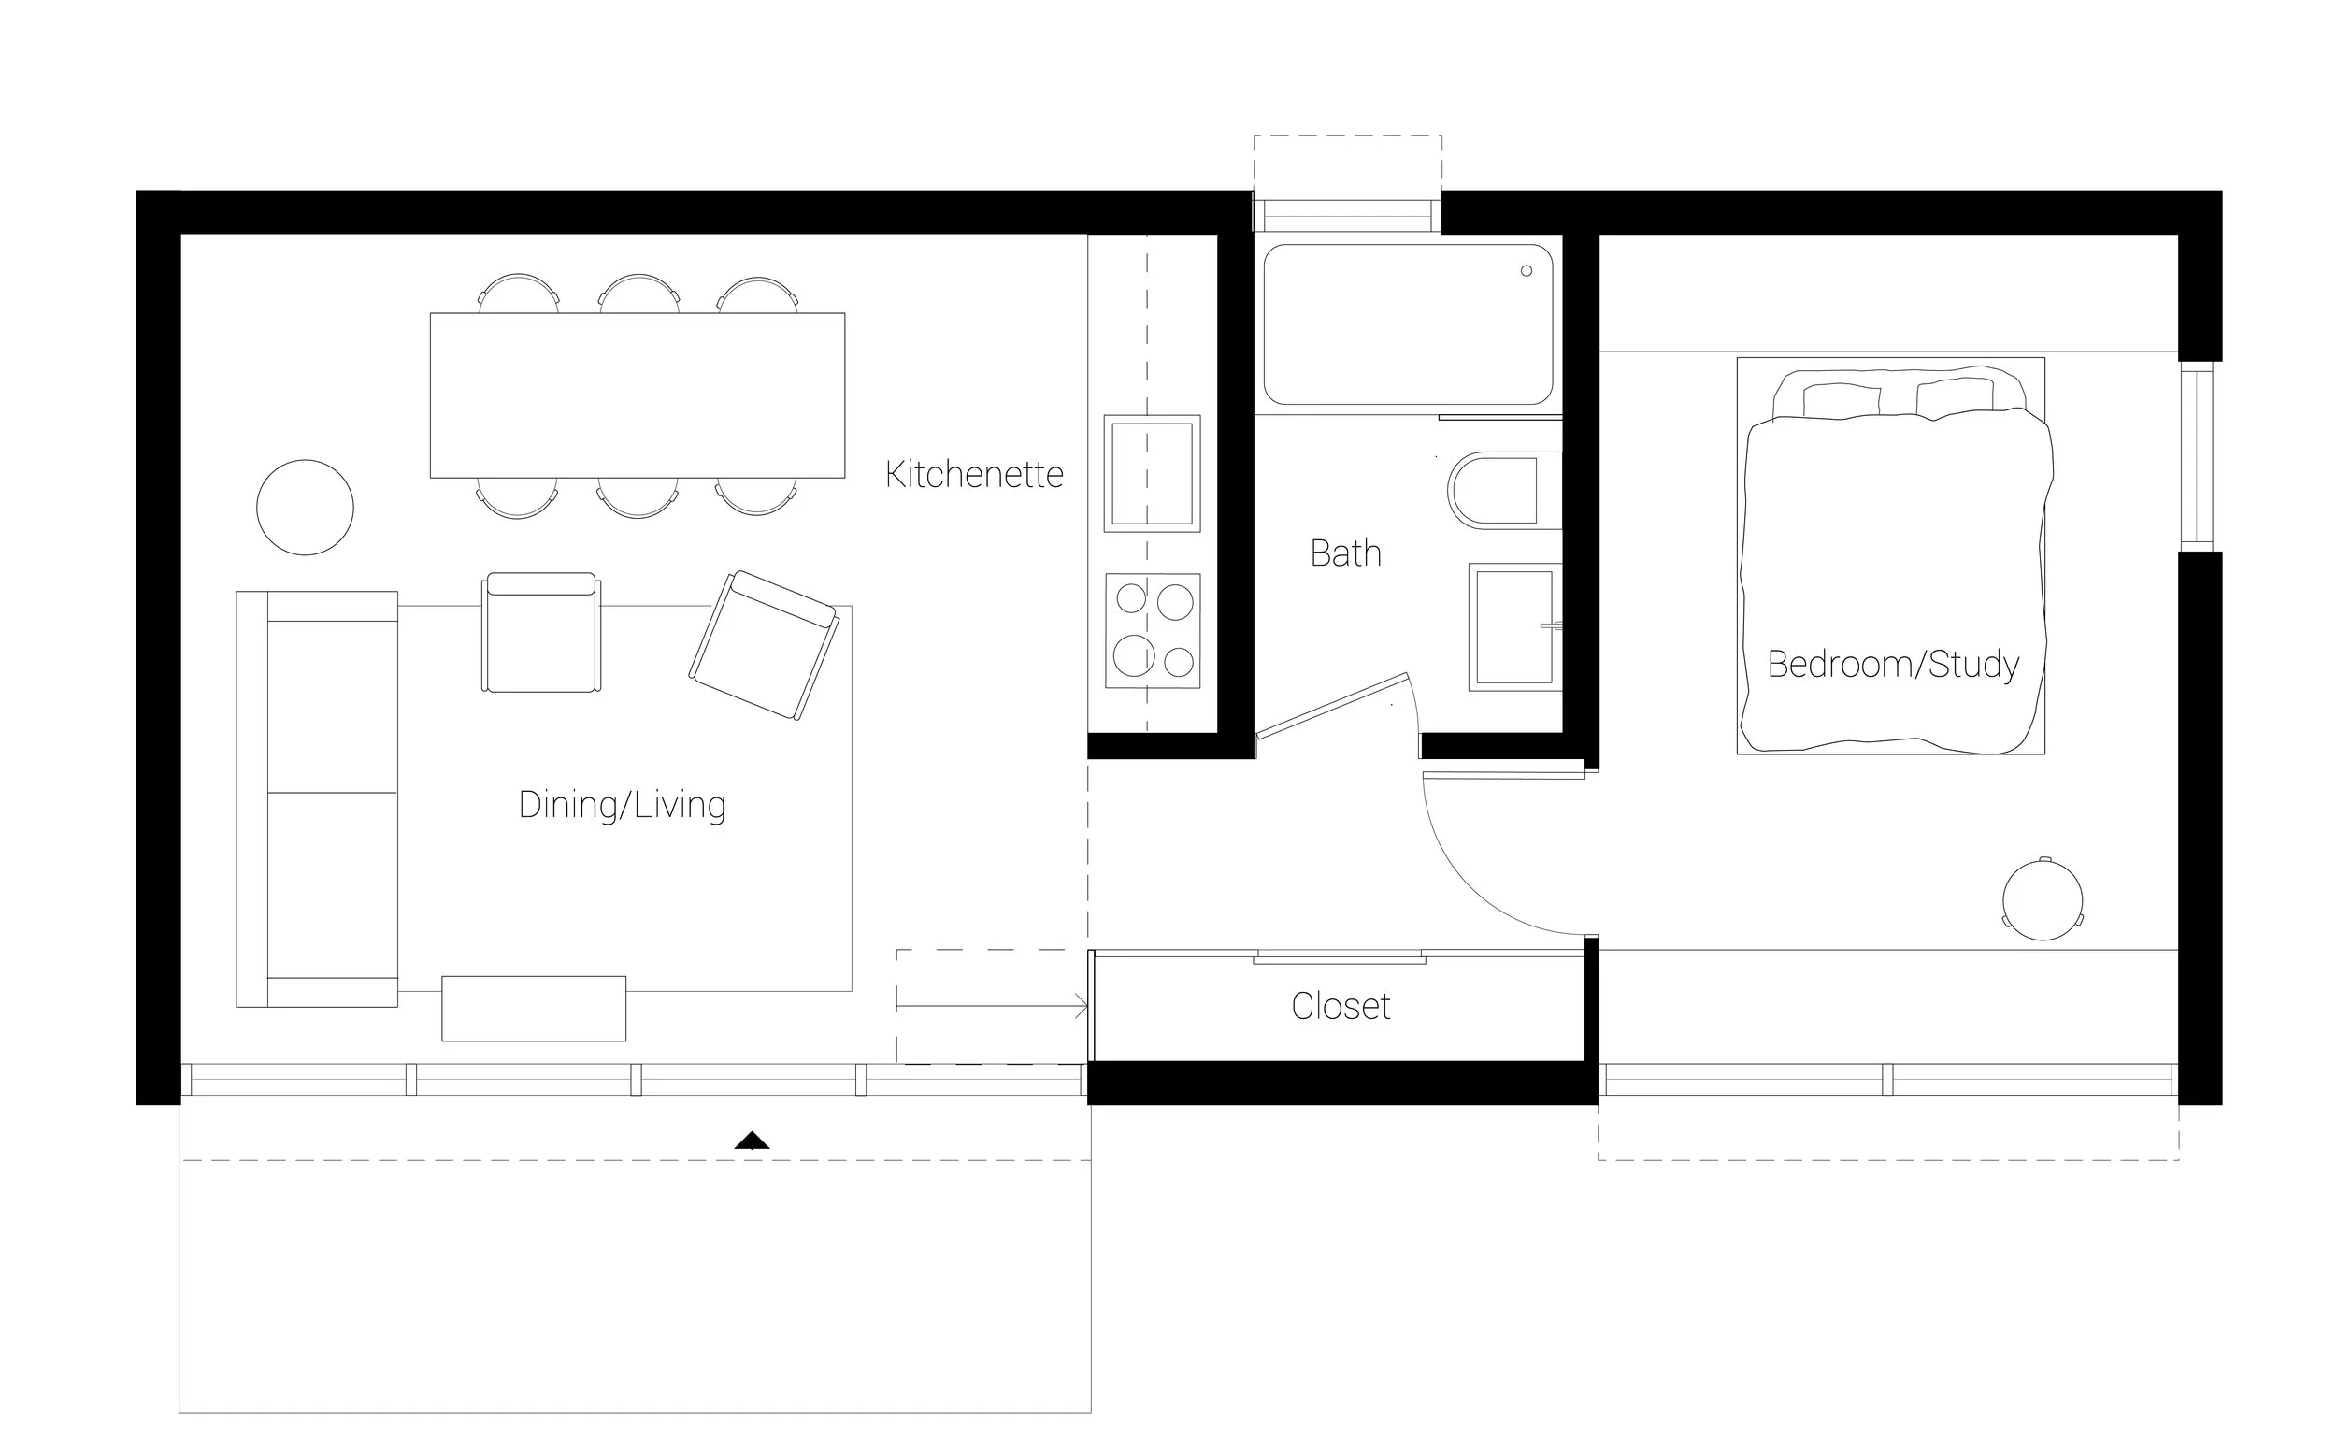
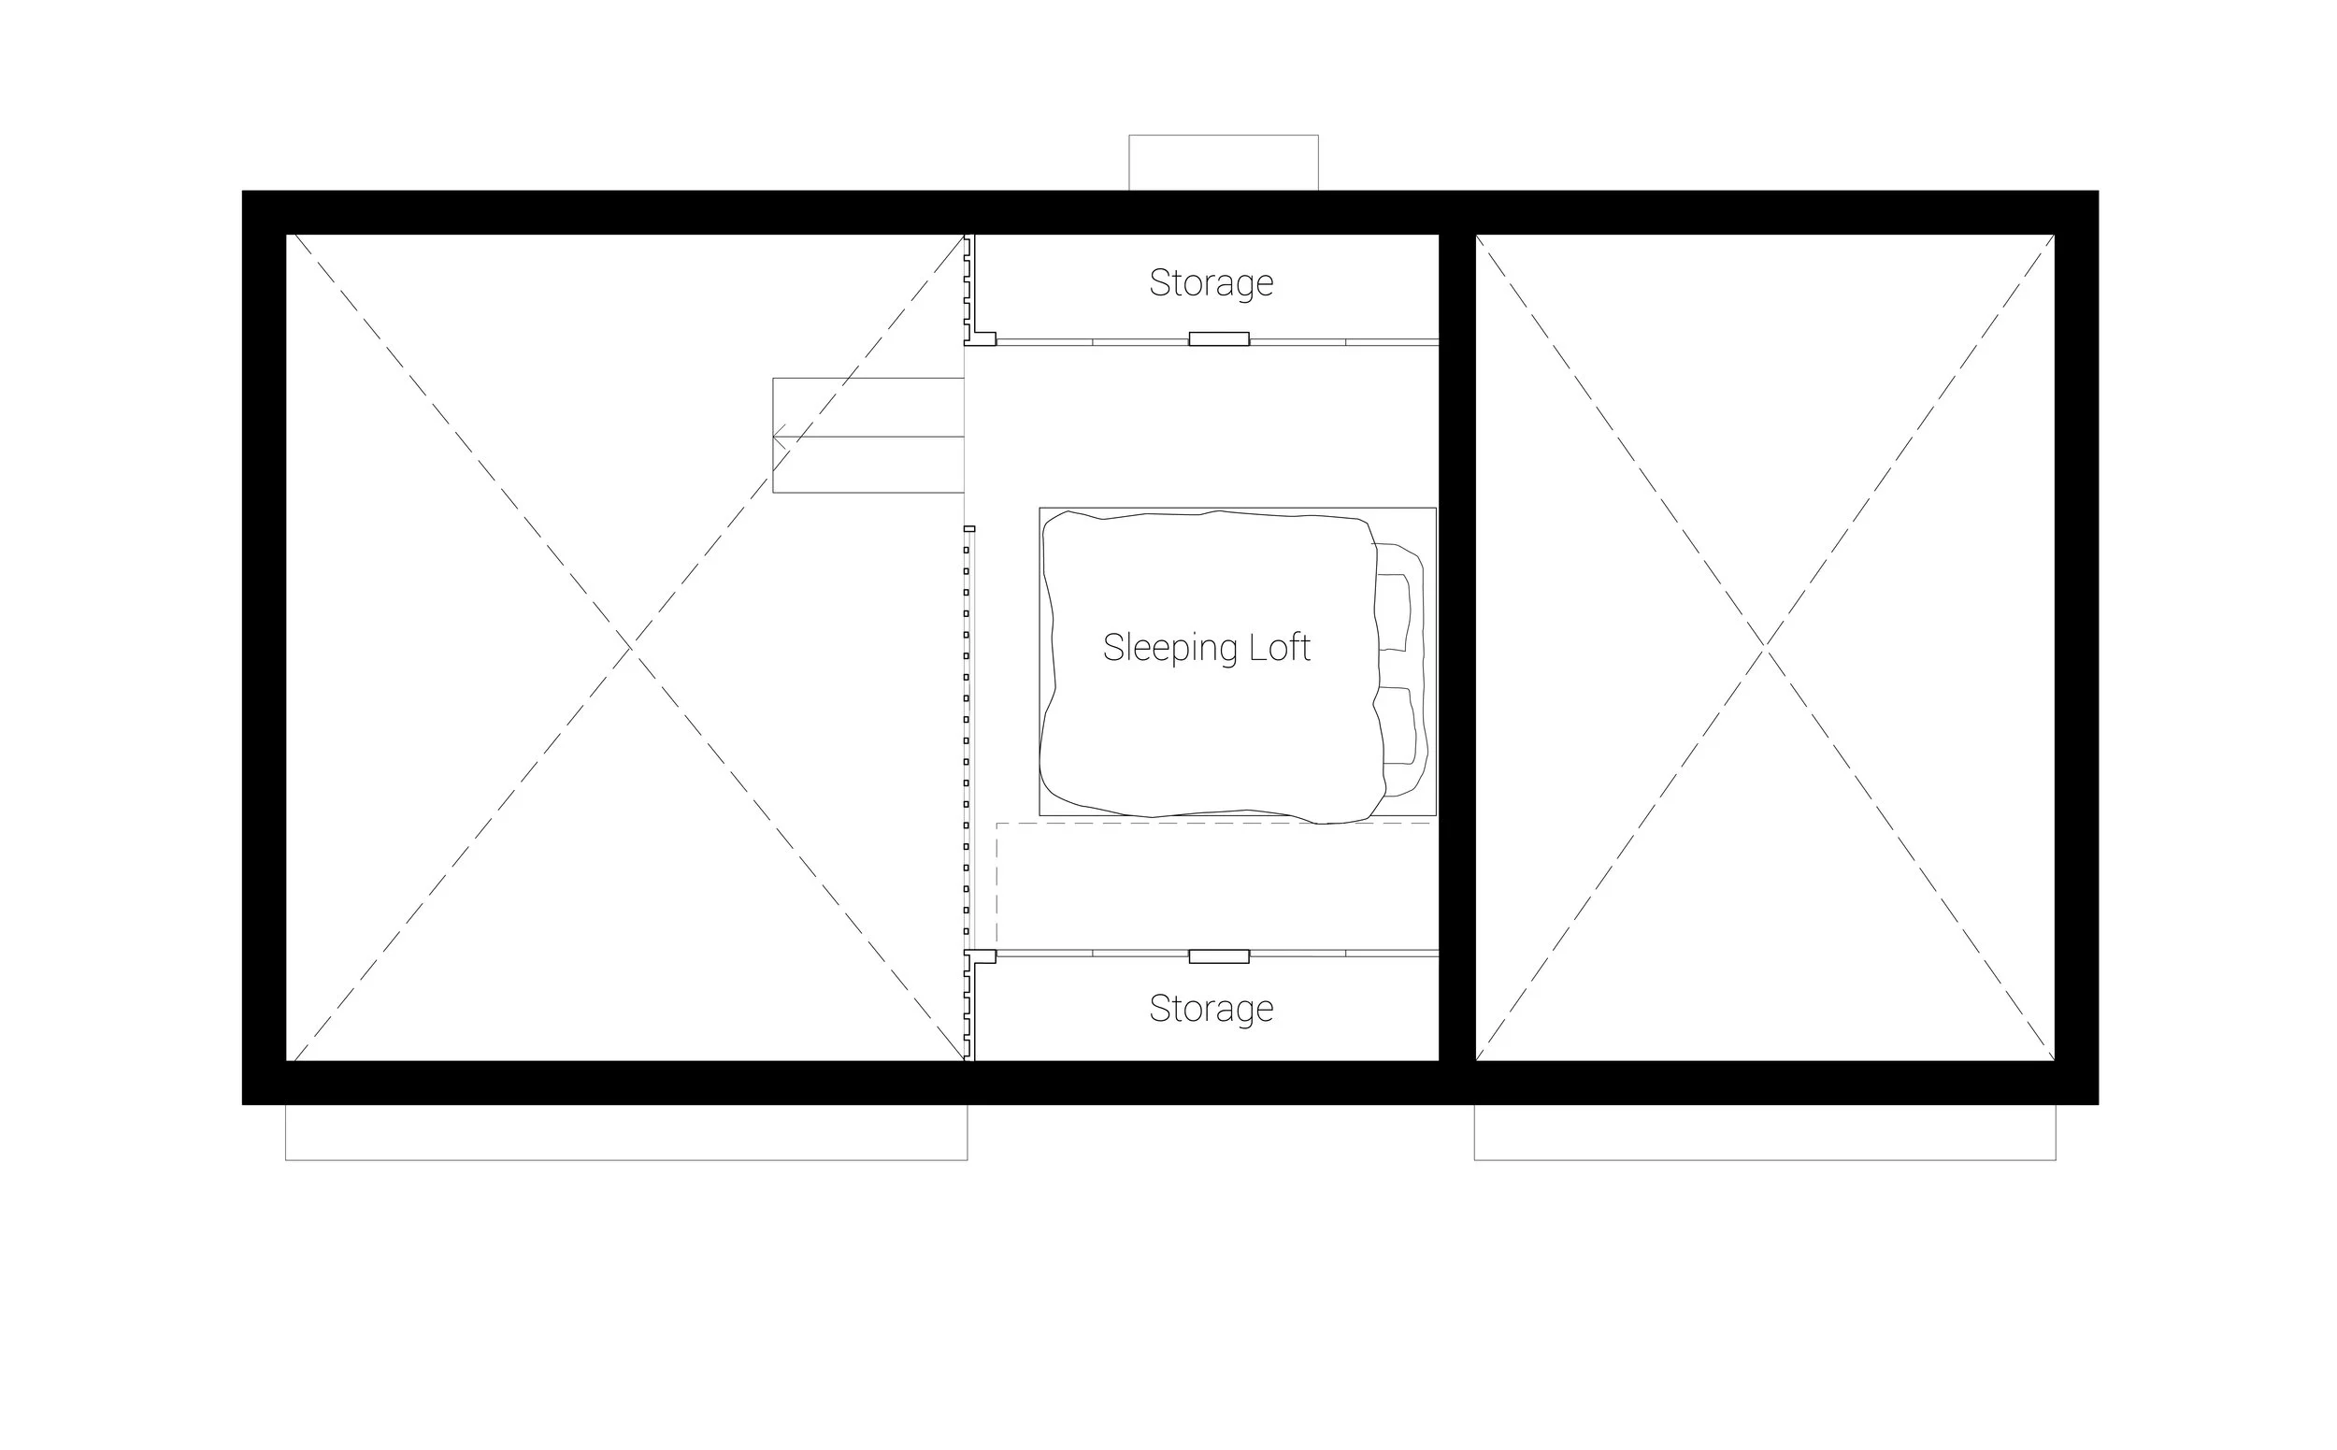
The loft is built around a simple idea: a compact core holding the kitchen, bathroom, sleeping loft, and storage, with a larger room on either side. Those rooms can be whatever you need: guest bedrooms, extra living and dining space, a study, or an art studio. Their length can be adjusted to fit how you’ll use them.
The same layout also works as an independent one-bedroom backyard cottage (DADU), or as a cabin.




information
features
GFA: 357 SF + 70 SF LOFT
1 dining/living
1 bedroom
1 bath
lot
coverage area: 400 SF
pitch height: 16’-8”
base height: 10’2”
length: 28’-6”
width: 14’-0”